 Blaine
 Building New in the Nooksack Area: Windows Are Not an Afterthought
When a home is going up from the studs out near Nooksack and the surrounding Blaine service area, the window installation is one of the few trades that determines whether the building envelope actually works for the next 30 years. New-construction windows are set with a nailing fin directly into the rough opening, sealed to the water-resistive barrier, and flashed in a specific sequence before siding ever goes on. Get that sequence wrong and the mistake gets buried behind trim and cladding — nobody finds it until there's a stain on a windowsill or soft framing at a corner.
This corner of Whatcom County is not a forgiving place to cut corners on that sequence. Marine air off the Strait carries salt that accelerates corrosion on hardware and fasteners. Driving rain — wind-blown, not just falling straight down — pushes water sideways into wall assemblies where lesser flashing details fail. And the long, damp moss season keeps roofs, trim, and window heads wet for months at a stretch, which is exactly the condition organic growth needs to take hold on anything that stays damp too long.
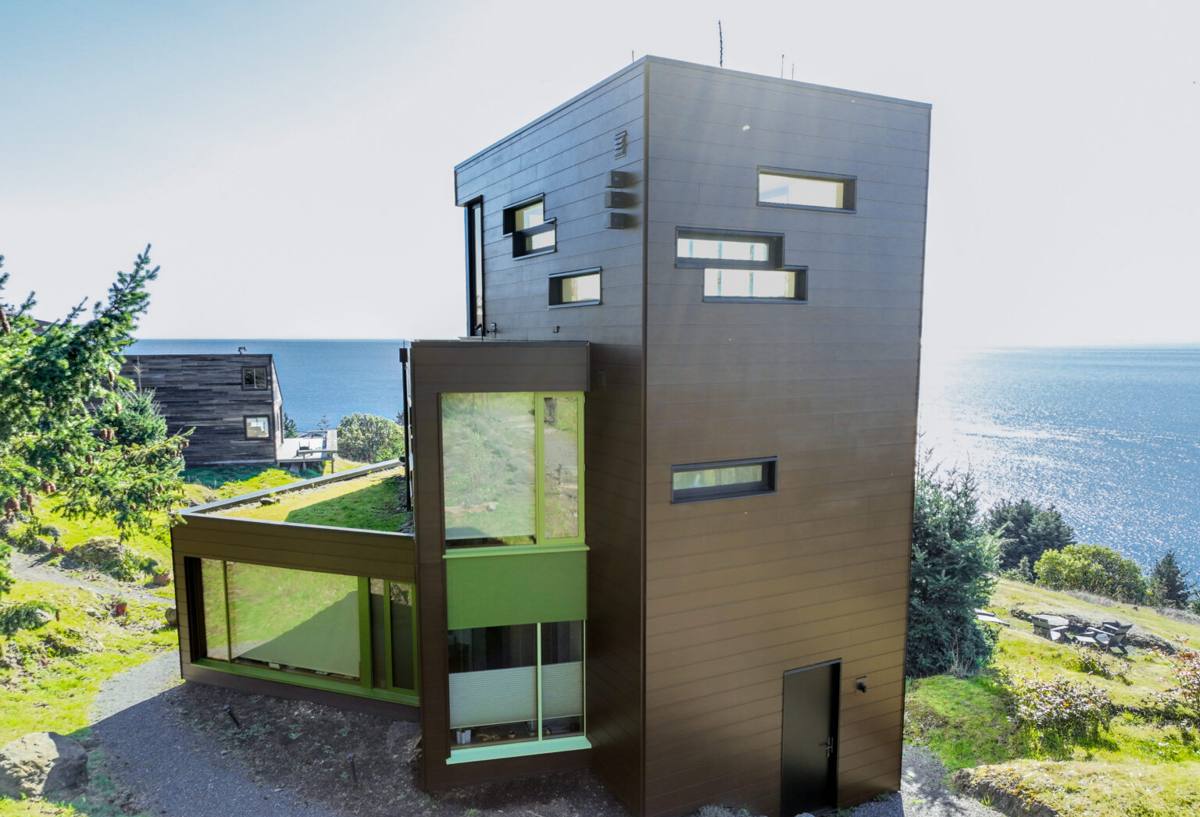
What Nooksack-Area New Builds Actually Need From Their Windows
Wind-Driven Rain Resistance
A window rated for still-air rain performance can still leak in this area if the flashing detail doesn't account for wind pushing water uphill and sideways at the sill and jambs. New construction gives us the advantage of building the drainage plane correctly from scratch, rather than working around whatever is already there.
Corrosion-Resistant Hardware
Salt-laden air is harder on exposed fasteners, hinges, and cranks than most inland builders expect. We look for stainless or coated hardware specs on the window unit itself, not just a good-looking frame, because the parts that fail first in this climate are usually the small ones.
Rot- and Moss-Resistant Trim Details
Wood trim around window openings in a shaded, damp lot can grow moss and hold moisture longer than the same detail on a sunny, open site. Material choice and back-priming at the window perimeter matter more here than in drier parts of the state.
Codes and Energy Requirements That Shape the Job
Washington's energy code sets minimum U-factor and solar heat gain requirements for new residential construction, and Whatcom County permitting follows the state code with local inspection. On a new build, the window schedule has to match what was submitted with the permit — U-factor, egress sizing for bedrooms, and tempered glass in hazardous locations (near doors, low sills, stairways) are all checked at inspection. We build the window order around the approved plans rather than treating code compliance as an afterthought to be reconciled later.
Egress and Safety Glazing
Bedroom windows need to meet minimum clear opening width, height, and sill height for emergency egress. Windows near tubs, showers, doors, and low to the floor typically need tempered glass. These get missed more often than people expect when a window order is placed before the framing is finalized.
What a Correct Installation Sequence Looks Like
The order of operations is what separates a window that performs for decades from one that quietly fails behind the siding. On a new-construction opening, our sequence is:
- Rough opening checked for square, level, and correct dimensions before the window ever arrives on site
- Sill pan flashing installed to shed any water that gets past the window back out, not into the wall cavity
- Water-resistive barrier integrated with the flashing in proper shingle-lap order — always working from the bottom up so water sheds over each layer
- Window set, shimmed level and plumb, and fastened per the manufacturer's nailing schedule
- Jamb and head flashing lapped over the nailing fin, tied back into the WRB
- Interior air sealing with low-expansion foam or backer rod and sealant — insulation alone is not an air seal
- Exterior sealant joints only where the manufacturer specifies, never as a substitute for proper flashing
Skipping or reordering any one of those steps is how water gets behind a wall that looks fine from both sides for years before a problem shows up.
Choosing a Frame Material for This Climate
Every frame material has trade-offs. For new construction near the coast and inland toward Nooksack, the deciding factors are moisture behavior, maintenance, and how the material handles salt air over time.
| Frame Material | Salt Air / Moisture Behavior | Maintenance | Typical Trade-Off |
|---|---|---|---|
| Vinyl | Does not corrode or rot; performs well in coastal air | Low — occasional cleaning | Frame can flex on very large openings; color choices are more limited |
| Fiberglass | Very stable in moisture and temperature swings; minimal corrosion risk | Low | Higher upfront cost than vinyl |
| Wood (clad exterior) | Good if cladding and flashing details are correct; exposed wood is a liability in this climate | Higher — interior wood finish and joint monitoring | Best interior look, but installation sensitivity is higher near salt air and driving rain |
| Aluminum | Prone to corrosion in salt air unless properly finished; conducts cold | Moderate | Generally not our first recommendation for this specific climate |
We don't push one material on every job. A wood-clad window can be the right call on a covered, protected elevation, while vinyl or fiberglass makes more sense on a wall that takes direct wind-driven rain. The honest answer depends on the specific opening, its exposure, and the homeowner's maintenance appetite — not a blanket rule.
Our Process for a New-Construction Window Job
1. Plan Review and Take-Off
We start from the approved building plans and window schedule, confirming egress, tempered glass locations, and U-factor targets before ordering anything.
2. Site Walk During Framing
We check rough openings against the plan while framing is still accessible and easy to correct — far cheaper than discovering an undersized opening after windows are on order.
3. Flashing and Installation
Our crew installs sill pans, integrates the WRB, sets and fastens the units, and flashes the head and jambs in the sequence above, coordinated with whoever is installing the siding so the drainage plane stays continuous.
4. Interior and Exterior Sealing
Air sealing and sealant joints are finished once the window is fastened and flashed, not before — sealing over an incomplete flashing detail just hides a problem instead of fixing it.
5. Final Walkthrough
Every unit gets operated, checked for square and smooth function, and reviewed against the original schedule before we call the job complete.
Why a Crew That Already Works This Area Matters
A crew that only occasionally works north Whatcom County doesn't necessarily know how much heavier the wind-driven rain load is on a west- or north-facing wall here compared to a more sheltered site, or how quickly moss establishes on damp trim during the wet months. Those are lessons learned by doing the flashing detail wrong once and fixing the callback — we'd rather bring that experience to your job than let you be the one who pays for it. Working new-construction openings around Blaine and the Nooksack area regularly also means we're familiar with the local building department's inspection expectations, which keeps the framing-to-final-inspection timeline moving instead of stalling on a flagged detail.
Questions Worth Asking Before You Hire
- Will you install a sill pan flashing on every opening, or only where I ask for it?
- What's your fastening and flashing sequence, in order, from rough opening to finished trim?
- Are you coordinating directly with the siding or WRB installer so the drainage plane isn't interrupted?
- What frame material would you recommend for this specific wall's exposure, and why?
- How do you handle egress and tempered-glass requirements against the approved plans?
- Will hardware and fasteners be rated for coastal/salt-air exposure?
- What's covered under warranty — the window manufacturer's warranty, your installation warranty, or both?
Getting the Timing Right on a New Build
Window installation on new construction has a narrow window of its own — too early and the rough openings may still shift slightly as framing settles; too late and it holds up siding, insulation, and drywall crews waiting behind you. We coordinate scheduling with your general contractor or builder so windows go in at the point in the framing sequence where openings are final but the wall isn't yet closed in, which keeps the whole project moving instead of creating a bottleneck.
If you're framing a new home or addition in the Nooksack area and want the window install planned around this climate from the start, we're glad to walk the site and put together a straightforward, no-pressure estimate using the form below.