 Blaine
 Semiahmoo's Waterfront Exposure Changes the Siding Math
Homes along Semiahmoo Bay and Drayton Harbor sit closer to open water than almost anywhere else in Whatcom County, and that changes what a wall assembly has to survive year after year. Salt-laden air corrodes fasteners and finishes faster than it does even a few miles inland. Wind off the water drives rain sideways into walls instead of letting it run straight down, which pushes moisture into every seam, corner, and butt joint. And the mix of marine humidity and shaded, tree-lined lots on the Blaine side of the peninsula keeps north- and east-facing walls damp long enough that moss and algae get a foothold most siding never has to deal with.
Board and batten siding is a striking look for waterfront and coastal-style homes in this area, but it's also a style with more vertical seams than standard lap siding. Every one of those seams is a place water can find its way in if the installation isn't done right for this specific exposure. That's the piece a lot of general contractors miss — the style is easy to install badly and still have it look fine for the first year or two.
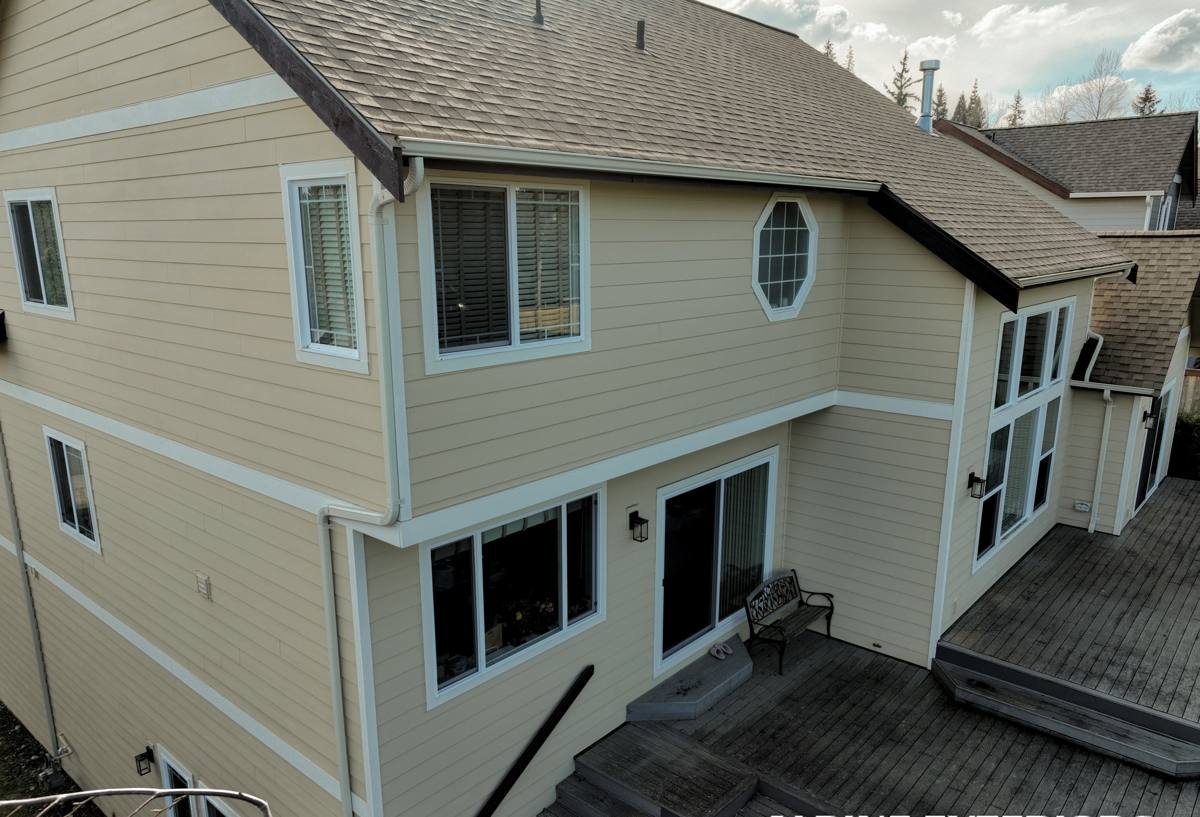
Why Board & Batten Suits Semiahmoo Homes
The vertical lines of board and batten read as clean, modern, and coastal — a look that fits newer builds and remodels around Semiahmoo without feeling out of place next to the area's more traditional lap-sided homes. It also gives a home a distinct shadow line and texture that holds up visually even under the flat, gray light typical of a Whatcom County winter.
Functionally, vertical board and batten can shed wind-driven rain differently than horizontal lap siding — water runs down the face of the boards rather than pooling against a horizontal lap edge. That's an advantage on an exposed waterfront wall, but only if the battens, fasteners, and flashing details underneath are built to back that up. The style doesn't forgive shortcuts the way a straightforward lap job sometimes can.
What a Correct Board & Batten Installation Actually Involves
Panel and batten layout
Board and batten is typically built as a wide panel (or individual boards) with a narrower batten covering each vertical seam. Batten spacing and reveal need to be planned before the first piece goes up, not adjusted on the fly — inconsistent spacing is one of the most common giveaways of a rushed job, and it's very visible on a home that faces the water and gets looked at up close by neighbors and visitors.
Fastening into real structure
Battens have to land over solid framing or blocking, not just be tacked to the panel below. On a home taking direct wind off the bay, fasteners that miss structure work loose over time, and a loose batten is an open invitation for water to track behind the panel.
A drainage plane behind the siding
Any siding on a Semiahmoo-area wall should have a way for the small amount of moisture that inevitably gets past the exterior surface to drain and dry out, rather than sitting against the sheathing. A rainscreen gap or a correctly lapped weather-resistive barrier behind the panels is what actually protects the wall long-term — the visible siding is only half the system.
Flashing and sealant at every transition
Windows, corners, and any horizontal break in the pattern need proper flashing, not just a bead of caulk. Caulk is a maintenance item; flashing is a permanent detail. On a wall that takes driving rain regularly, that distinction matters more than it does on a sheltered inland lot.
Salt Air and Moss: The Two Threats This Style Has to Resist
Board and batten's extra seams and exposed batten edges give salt air and moisture more places to work. The table below is a general comparison of how common board and batten materials tend to hold up against the conditions Semiahmoo homes actually face.
| Material | Salt air / corrosion response | Moisture behavior | Moss & algae resistance |
|---|---|---|---|
| James Hardie fiber cement | Non-metallic panel material; stainless/coated fastener specs hold up well near water | Dimensionally stable when wet or dry; won't swell or cup | ColorPlus factory finish resists algae growth better than field-applied paint |
| Cedar board and batten | No corrosion risk itself, but fasteners and finish need frequent attention | Absorbs and releases moisture; prone to cupping and splitting over time | Needs regular treatment or it will host moss and mildew, especially on shaded walls |
| Engineered wood (wood-based composite) | Moderate; coating quality matters a lot | Vulnerable to swelling at cut edges and seams if moisture gets in | Depends heavily on maintaining the factory coating |
| Vinyl board and batten profile | Doesn't corrode, but battens are often a printed appearance rather than a true raised batten | Can trap moisture behind it if installed too tight; expands/contracts with temperature | Can develop surface algae in shaded, damp spots; not repaintable if it fades |
The pattern that matters most for this location: whatever's behind the finish has to stay dimensionally stable when it gets wet, because on a bay-front wall, it will get wet.
The James Hardie System We Install for This Look
We only install James Hardie fiber cement, and for board and batten that typically means HardiePanel vertical siding with HardieTrim boards used as the battens, or the Artisan V-Groove panel line where a tighter, more refined reveal is wanted. Both are fiber cement — non-combustible, resistant to swelling and rot, and manufactured to a consistent thickness so batten reveals stay straight and even along the whole wall.
The ColorPlus factory finish matters more here than on a lot of interior properties, because it's baked on with UV-cured coats and formulated to resist fading and algae growth better than a job-site paint job — relevant on shaded, moisture-prone walls near the water. James Hardie's HZ10 product line is engineered for wetter, moderate coastal climates, which lines up with what a Blaine waterfront wall deals with through a typical fall and winter.
Our Process for a Semiahmoo Board & Batten Project
We start by looking at the existing wall — checking for trapped moisture, soft sheathing, or prior water damage around windows and corners, since those issues have to be fixed before new siding goes on, not covered up by it. From there:
- Confirm or install a proper weather-resistive barrier and drainage gap behind the new siding
- Lay out panel and batten spacing for the specific wall before cutting a single piece
- Fasten panels and battens into framing per James Hardie's installation specifications
- Flash all windows, corners, and horizontal transitions before any caulking
- Walk the finished job with the homeowner and point out what maintenance, if any, it'll need
James Hardie's product warranty depends on installation to their spec, which is part of why we don't shortcut any of the steps above — a beautiful board and batten wall that fails at the seams in three years isn't a job worth doing.
Maintenance Checklist for Board & Batten Near the Water
- Rinse salt residue off the siding a couple of times a year, especially on walls facing open water
- Check caulked joints at windows and trim annually for cracking or gaps
- Look at north- and east-facing walls each fall for early moss or algae growth in shaded areas
- Watch for any batten that looks loose or has a visible gap at the top edge
- Keep gutters and downspouts clear so runoff isn't sheeting down the wall face
Why a Crew That Already Works Semiahmoo Matters
Wind and moisture exposure can vary block to block on a peninsula like Semiahmoo — a wall facing open bay water deals with different loads than one tucked behind another structure or a stand of trees. A crew that's already worked homes in this specific area knows to look at orientation and exposure before recommending fastening patterns, flashing details, or where a rainscreen gap is worth the extra step. That local read is hard to replace with a generic install checklist, and it's the difference between board and batten siding that still looks sharp in ten years and one that's showing seam trouble in three.
If you're weighing board and batten for a home in Semiahmoo or elsewhere around Blaine, we're happy to walk the property, look at what your walls are actually facing, and put together a straightforward estimate — no pressure, no sales script, just what the job would take and what it would cost.