 Blaine
 Building New in Ferndale? The Windows Are Where It's Easy to Get Wrong
New construction gives you one real advantage over a remodel: you get to do the window installation right the first time, before siding, trim, and paint lock everything in place. That's also the risk. Once the siding crew closes up the wall, any shortcut taken at the window opening — a missed flashing lap, a sill pan skipped to save time, a nailing fin fastened with the wrong screws — is buried for good. In Whatcom County's marine climate, buried mistakes don't stay quiet. Salt-laden air off the water, long stretches of driving rain, and a moss season that can run from fall through spring all find the gap eventually.
We're a Blaine-based crew that works new construction in Ferndale regularly, so this page is about that specific job: what a correct new-construction window installation looks like here, what the local climate demands from the materials and details, and how we run the process so the windows perform for decades instead of years.
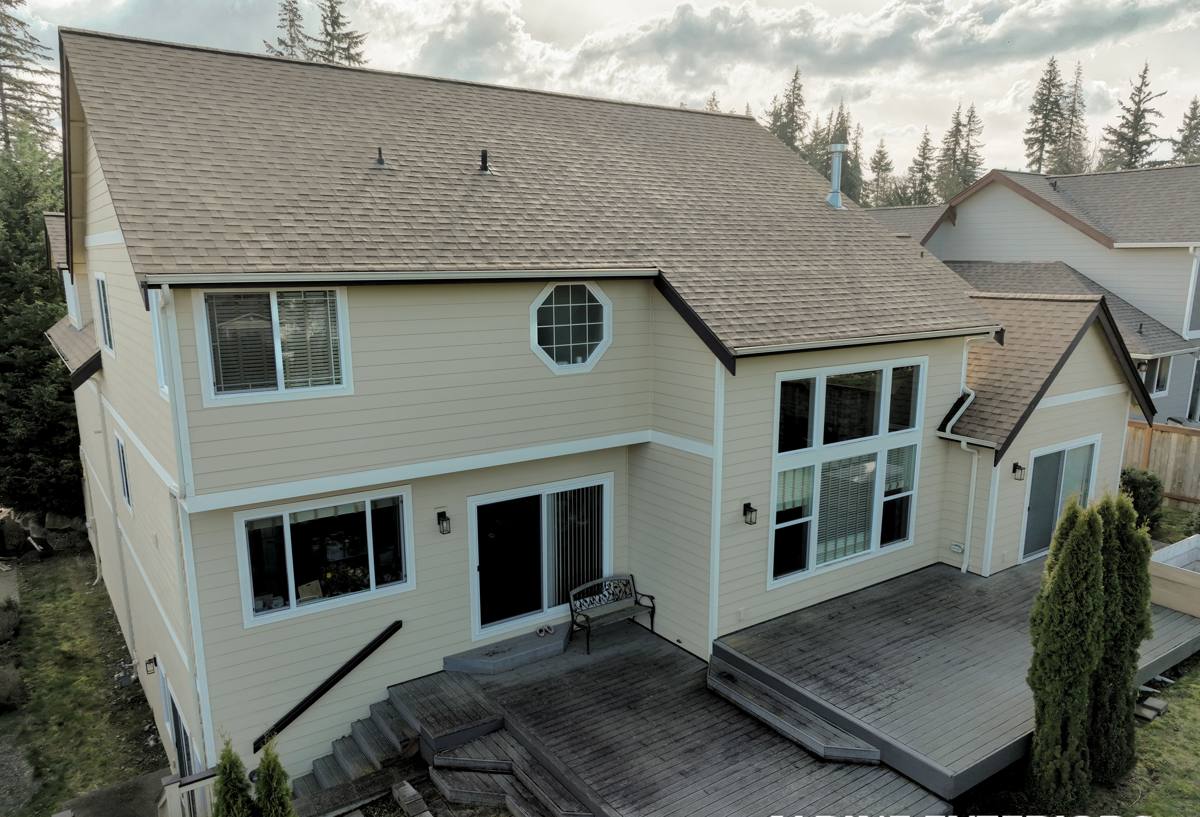
New-Construction vs. Replacement: Why the Job Isn't the Same
New-construction windows have a nailing fin (also called a flange) around the perimeter of the frame. That fin gets integrated into the wall's weather-resistive barrier (WRB) and flashing system before any exterior finish goes on. Replacement windows, by contrast, are usually inserted into an existing frame with no fin, relying on the old opening's flashing. On a new build, we're not working around anyone else's decisions — the opening, the flashing sequence, and the window itself all get built as one system.
Flashing and the Weather-Resistive Barrier
The single most important part of a new-construction window install is the order of layers around the rough opening. Sill flashing goes down first, lapped over the WRB below it. Side flashing laps over the sill flashing. The window's nailing fin gets sealed and fastened over the side flashing. Head flashing goes on last, lapping over the WRB above it and directing water out and away from the top of the frame. Every layer has to shed water downward and outward, shingle-style, with no reverse laps anywhere in the sequence. Get this order wrong and the window can look perfect for years while water quietly tracks into the wall cavity behind it.
Rough Opening and Fastening Standards
Rough openings need consistent margin on all sides — too tight and the frame can rack when the house settles or the wall shrinks; too loose and shimming becomes guesswork that shows up later as a window that won't operate smoothly. Fasteners through the nailing fin need to be corrosion-resistant and driven at the spacing the window manufacturer specifies, not "close enough." Skipping fasteners to speed up the install is one of the most common shortcuts we see corrected on other builders' work, and it's one of the easiest to avoid from the start.
Why Whatcom County's Climate Changes the Spec
Ferndale sits inside the same marine climate belt as the rest of Whatcom County, and that climate puts real, specific demands on a new-construction window that a generic install doesn't account for.
Salt Air and Hardware Corrosion
Proximity to salt water in this part of Washington means airborne salt can accelerate corrosion on lower-grade fasteners, hinges, and cranks over time. We spec corrosion-resistant hardware and fastener packages for that reason, not because every window on the market fails here, but because the marginal cost of doing it right up front is small compared to replacing corroded hardware in a wall that's already sided.
Driving Rain and Sill Pan Flashing
Wind-driven rain is a regular feature of storms coming off the water in this region, and it doesn't behave like a gentle vertical rain. It gets pushed sideways and upward under sills and around trim. A properly formed sill pan — sloped to the exterior, with back and end dams — gives any water that gets past the window a controlled path back outside instead of a path into the framing. This is one of the details that costs almost nothing extra to do correctly during new construction and is expensive to add later.
The Long Moss Season and Frame Material
The damp season around here runs long, and anywhere moisture sits without drying, moss and algae will eventually follow — on roofs, on north-facing siding, and on window sills and trim that don't shed water well. Frame material and sill design both affect how much a window resists that buildup. A window with a poorly sloped sill or absorbent trim material will hold moisture and grow moss faster than one designed to dry.
Choosing a Frame Material for a Ferndale New Build
There's no single "correct" material for every project — budget, architectural style, and how the window will be used all factor in. Here's how the common options actually perform in this climate, based on what we see on jobs in the area.
| Material | How It Handles This Climate | Maintenance | General Cost Position |
|---|---|---|---|
| Vinyl | Good moisture and corrosion resistance; won't rot; performs well in marine air | Low — occasional cleaning | Budget-friendly |
| Fiberglass | Excellent dimensional stability in temperature and moisture swings; very durable in wet climates | Low | Mid to upper |
| Wood, clad exterior | Attractive interior wood look with a protective exterior shell; the shell must be fully sealed at joints or moisture can reach the wood core | Moderate — watch cladding seams over time | Upper |
| Aluminum | Strong and slim-profiled but a poor thermal performer and prone to condensation in our damp winters unless thermally broken | Low, but condensation issues need managing | Mid to upper |
For most Ferndale new-construction projects we lean toward vinyl or fiberglass because they hold up to salt air and constant moisture with the least ongoing maintenance. Clad-wood windows can be the right call for a specific architectural look, but we're upfront with clients that the exterior cladding seams need to be detailed and sealed correctly, or the wood core underneath becomes a slow, hidden problem — a maintenance and moisture trade-off worth knowing before you commit, not a product we'd steer you away from without reason.
Our New-Construction Window Installation Process
- Rough opening check. We verify size, level, plumb, and square before the window ever shows up on site — catching framing issues here is far cheaper than catching them after the window arrives.
- WRB and flashing sequence. Sill flashing, side flashing, then the window itself, then head flashing — always in that shingle-lap order.
- Sill pan installation. Sloped, with back and end dams, so any incidental water has a path back outside.
- Setting and fastening the window. Shimmed for square and plumb, fastened through the nailing fin at manufacturer-specified spacing with corrosion-resistant fasteners.
- Sealing. Backer rod and sealant at the trim and siding interface, sized and placed so the joint can flex without failing.
- Operation check. Every sash and lock gets cycled before we call the opening finished, not just checked for a square reveal.
- Final walk-through. We go over what was installed and why, so you know exactly what's behind your trim and siding.
Mistakes We Catch Before They Become Warranty Claims
Most new-construction window failures we get called out to inspect trace back to one of a small handful of shortcuts. This is the punch-list we run on every opening, on our own work and when we're asked to evaluate someone else's:
- Flashing lapped in the wrong order, or missing at the sill entirely
- No sill pan, or a flat sill pan with no slope or end dams
- Fasteners skipped or spaced too far apart along the nailing fin
- Sealant used as a substitute for proper flashing instead of a backup to it
- Rough opening out of square, forcing the window frame to rack when fastened
- Hardware not rated for a marine, salt-exposed environment
- Window schedule not matched to the Washington State Energy Code requirements for our climate zone
Energy Code and Performance in a Marine Climate Zone
Washington's energy code sets minimum performance requirements for new-construction windows, and Whatcom County falls in the state's marine climate zone, which has its own prescriptive path for glazing performance. On a new build, the window schedule needs to be checked against that code before ordering — not after the windows show up and don't pass inspection. We coordinate window selection with the code requirements that apply to Ferndale permits directly, so there's no scramble mid-project to swap out glass or reorder units.
Condensation and Indoor Humidity
New homes are built tighter than older housing stock, which is good for energy performance but means indoor humidity has fewer places to escape. Well-installed, properly rated windows resist interior condensation better than lower-performing units, which matters directly for that long damp season — condensation on glass and sills is one more source of moisture feeding mold and mildew if it's not controlled.
Why a Local Crew Matters on New Construction
A window installed correctly on paper still depends on the crew reading the site conditions correctly — wind exposure, roof overhang, wall orientation relative to prevailing weather. A crew that already works new construction in Ferndale has seen how these builds sit relative to weather patterns in this corner of the state and adjusts flashing and sealant details accordingly, rather than applying a one-size-fits-all install regardless of climate. We're based in Blaine and we're not driving in from out of the area to figure out local conditions on your dime; we already know what this climate asks of a window installation before we start.
That local familiarity also extends to permitting and inspection. Building departments in this part of the county have specific expectations for how flashing and window schedules get documented on new-construction jobs, and a crew that's been through that process repeatedly moves through it without back-and-forth delays that can stall a build schedule.
What Affects the Cost of a New-Construction Window Package
Every new build is different, but the same handful of factors drive most of the cost variation we see on Ferndale projects:
| Factor | Why It Matters |
|---|---|
| Number and size of openings | More and larger windows mean more material and more labor hours for flashing and sealing |
| Frame material chosen | Vinyl, fiberglass, clad-wood, and aluminum sit at different price points, as shown above |
| Performance glazing package | Meeting or exceeding state energy code minimums can shift the glass spec and cost |
| Wall assembly complexity | Deeper walls, unusual framing, or high wind-exposure elevations add flashing and detailing time |
| Access and building height | Second-story and hard-to-reach openings take longer to install safely and correctly |
We'd rather walk a project and give you real numbers than throw out a broad range that doesn't mean much for your specific plans. A short conversation with your window schedule in hand tells us most of what we need to give you an honest figure.
Get an Estimate for Your Ferndale New Build
If you're framing up a new build in Ferndale, or planning one, we're glad to look over your window schedule and talk through what the details above mean for your specific project. There's no pressure and no cost to get our take — just fill out the form below and we'll set up a time to talk.